The maps below show the changes to an art gallery floor plan in 2005 and the present day.
Summarise the information by selecting and reporting the main features, and make comparisons where relevant.
Write at least 150 words
Sample answer
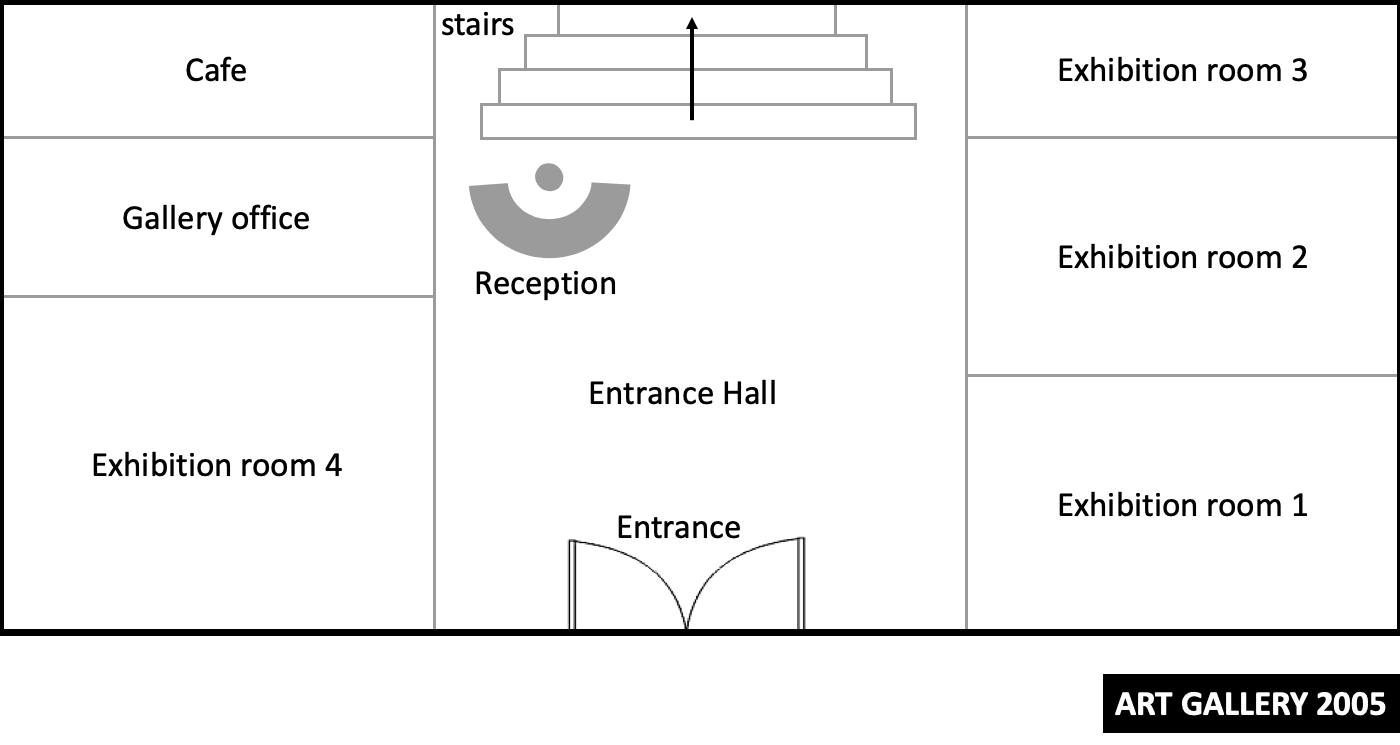
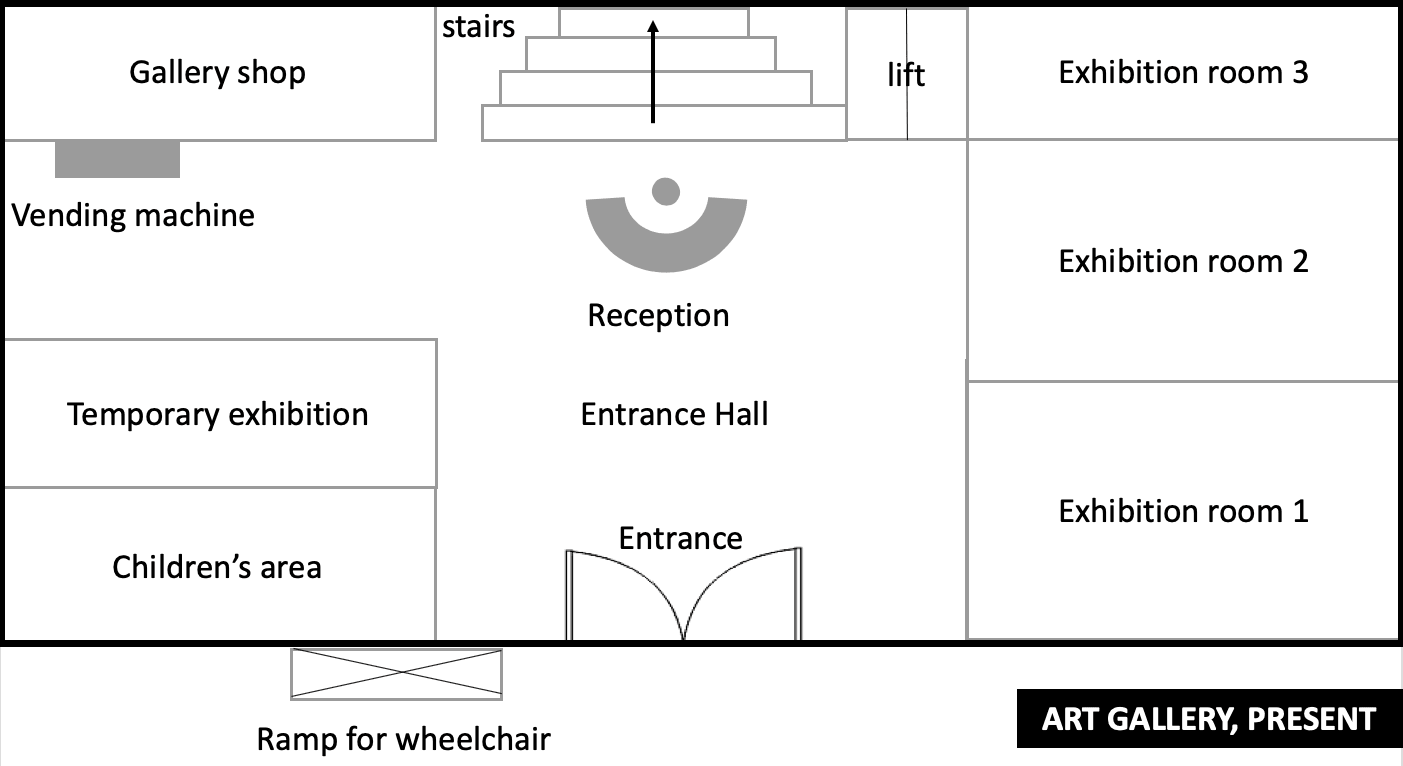
The two maps show several renovations which have carried out to the floor plan of an art gallery in 2005 and the present day.
Overall, it is noticeable that all of the modifications have occurred in the entrance hall and the area west of the art gallery. In contrast, the exhibition rooms 1, 2, 3 to the east have remained unchanged.
The most recognisable change is the relocation of the reception counter from next to the gallery office to the centre of the entrance hall, right opposite the main entrance. The stairs leading up to the second floor, behind the reception counter, has reduced in size to give space for a newly-built lift located between the exhibition room 3 and the stairway.
The area west of the art gallery has undergone greater renovations. What originally a cafe is now transformed into a gallery shop. Also, the replacement of the gallery office with a new corridor has happened, and there is a vending machine set up beside the gallery shop. The exhibition room 4 has become two separate functional areas which are a temporary exhibition room and the children’s area. Regarding the exterior, there is a newly-built ramp for wheel chairs situated in front of the art gallery, to the left of the the main entrance.
Word count: 201 words